COMPACT LIVING · COORDINATED DELIVERY

Comfort for your team. Built for your site.

Well-planned accommodation for one, two or four occupants. Fitted bathrooms, kitchenettes and cooling, with a unit mix shaped around your workforce.
Unit size range
Three illustrated configurations
0 –40 m²
Occupants per unit
Match the unit mix to the workforce
0 / 2 / 4
Stacking option
Subject to site design and approvals
G+ 0
AED per unit · indicative
Fully fitted basis · Q4 2025
0 –140,000

THE APPROACH

A better daily routine starts with the room.

A place to sleep, prepare a meal and reset after the working day.

Each layout brings sleeping space, a bathroom and a kitchenette into a compact, practical plan. Natural light, integrated cooling and durable surfaces support everyday comfort and maintenance.

Single, double and four-person configurations can be arranged as a low-rise compound, with circulation, shared facilities and services planned for the site. The final arrangement responds to headcount, operations and authority requirements.

ILLUSTRATIVE LAYOUTS

Three unit types.
A mix that fits your team.

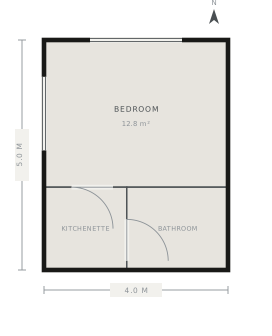
Single unit

20 m² · One occupant

Privacy in a compact footprint.

Bedroom · Ensuite bathroom · Kitchenette

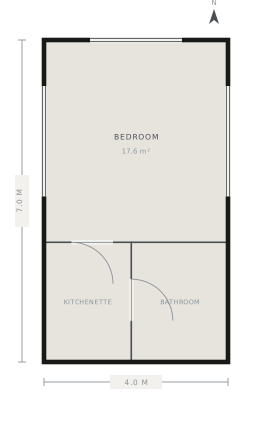
Double unit

28 m² · Two occupants

A practical shared room.

Bedroom · Ensuite bathroom · Kitchenette

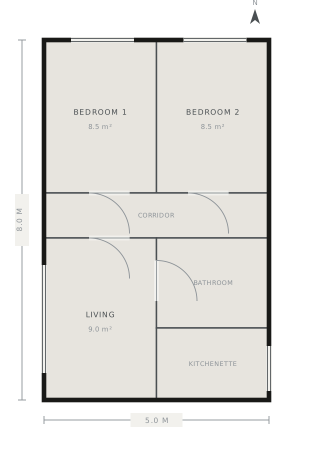
Four-bed unit

40 m² · Four occupants

Two bedrooms, shared daily spaces.

Two twin bedrooms · Shared living · Bathroom · Kitchenette · Corridor
Illustrative unit layouts retained from the supplied design. Occupancy, minimum room areas, accessibility, fire strategy and site facilities require project-specific approval.

WHAT’S PLANNED IN

Comfort inside.
Clarity for the operator.

01

Fit the mix to your headcount

Combine single, double and four-person units around roles, shift patterns and privacy needs. Agree the occupancy plan before production.

02

Bathrooms, kitchenettes and HVAC

Core facilities are coordinated with the module. The quotation defines sanitaryware, cabinetry, equipment and cooling provision.

03

G+1 when the site calls for it

Stacking can increase capacity while retaining ground space for circulation and amenities. Structure, escape routes and access are designed together.

04

Durable, serviceable finishes

Specify hard-wearing surfaces, accessible service points and appropriate fire-rated assemblies for the operational demands of the accommodation.

05

A plan for relocation

A modular system can support future relocation. Dismantling, transport, new foundations and renewed approvals are assessed for each move.

06

Volume planned into production

A repeated unit schedule supports batch manufacture. For orders of 50 or more units, ask for a project-specific volume quotation.

REFERENCE SPECIFICATION

The standard, in numbers.

Element Reference Specification Performance & Project Basis
Structural system Hot-dip galvanized steel frame, 275 g/m² zinc coating; hollow-core slab and lightweight concrete block. Reference design basis: wind speed 45 m/s; seismic Zone 2A. Site-specific calculations govern.
External walls 150 mm lightweight concrete panel with 50 mm stonewool insulation. Reference U-value: 0.24 W/m²K. Confirm the complete wall assembly.
Roof 200 mm stonewool insulation with GFRP waterproof liner. Reference U-value: 0.18 W/m²K. Solar provision to be coordinated.
Windows & doors Double-glazed UPVC, 6/12/6 mm Low-E glass. Reference SHGC: 0.28. Final frame and glazing schedule by project.
Interior finishes 4 mm marble-look SPC flooring, 12.5 mm gypsum ceilings and gypsum partitions. Finish selection and tested fire classifications confirmed in material submittals.
Fire performance Reference external wall and roof material classification: Class A1 under EN 13501-1. Complete assemblies, test evidence and fire strategy require project review.
Acoustic performance Reference Rw: 48 dB for walls; 45 dB for floors. Assembly test data, junction detailing and on-site performance to be confirmed.
MEP coordination Factory pre-wiring, concealed plumbing, AC provisions and service shafts. Internal fit-out and site connections defined in the agreed responsibility schedule.
Corrosion protection Galvanized and powder-coated elements. Reference exposure category C4; select the coating system and maintenance regime for the site.
Service life & warranty Reference design life: 50+ years with scheduled maintenance. 10-year structural warranty stated in the guide; final terms are defined in the contract.
These values describe the reference system. The agreed design, tested assemblies, site conditions and authority requirements determine the final specification. Confirm technical submittals and warranty terms for your project.

INDICATIVE INVESTMENT

A clear starting point for your budget.

AED 95,000–140,000

per unit · fully fitted

A reference range across the unit configurations, including fitted bathrooms, kitchenettes and HVAC. Final equipment, occupancy mix and site works are recorded in the quotation.

REFERENCE PROGRAMME

4–6 months from approval to handover, subject to the agreed project schedule.

VOLUME PRICING

The Q4 2025 guide indicates 12–15% for orders of 50+ units; confirm the current discount in your quotation.
On order
0 %
Production
0 %
Delivery
0 %
Handover
0 %

INCLUDED IN THE GUIDE

From design to handover.

PRICED SEPARATELY

Site works and additions.

The price and payment schedule are indicative. Final scope, rates and terms follow the brief, site review, specification and approvals strategy. A formal quotation confirms the interfaces between internal fit-out, external services and site works.

Portfolio

Selected Work

PROJECT REFERENCE

Helio, Ajman.

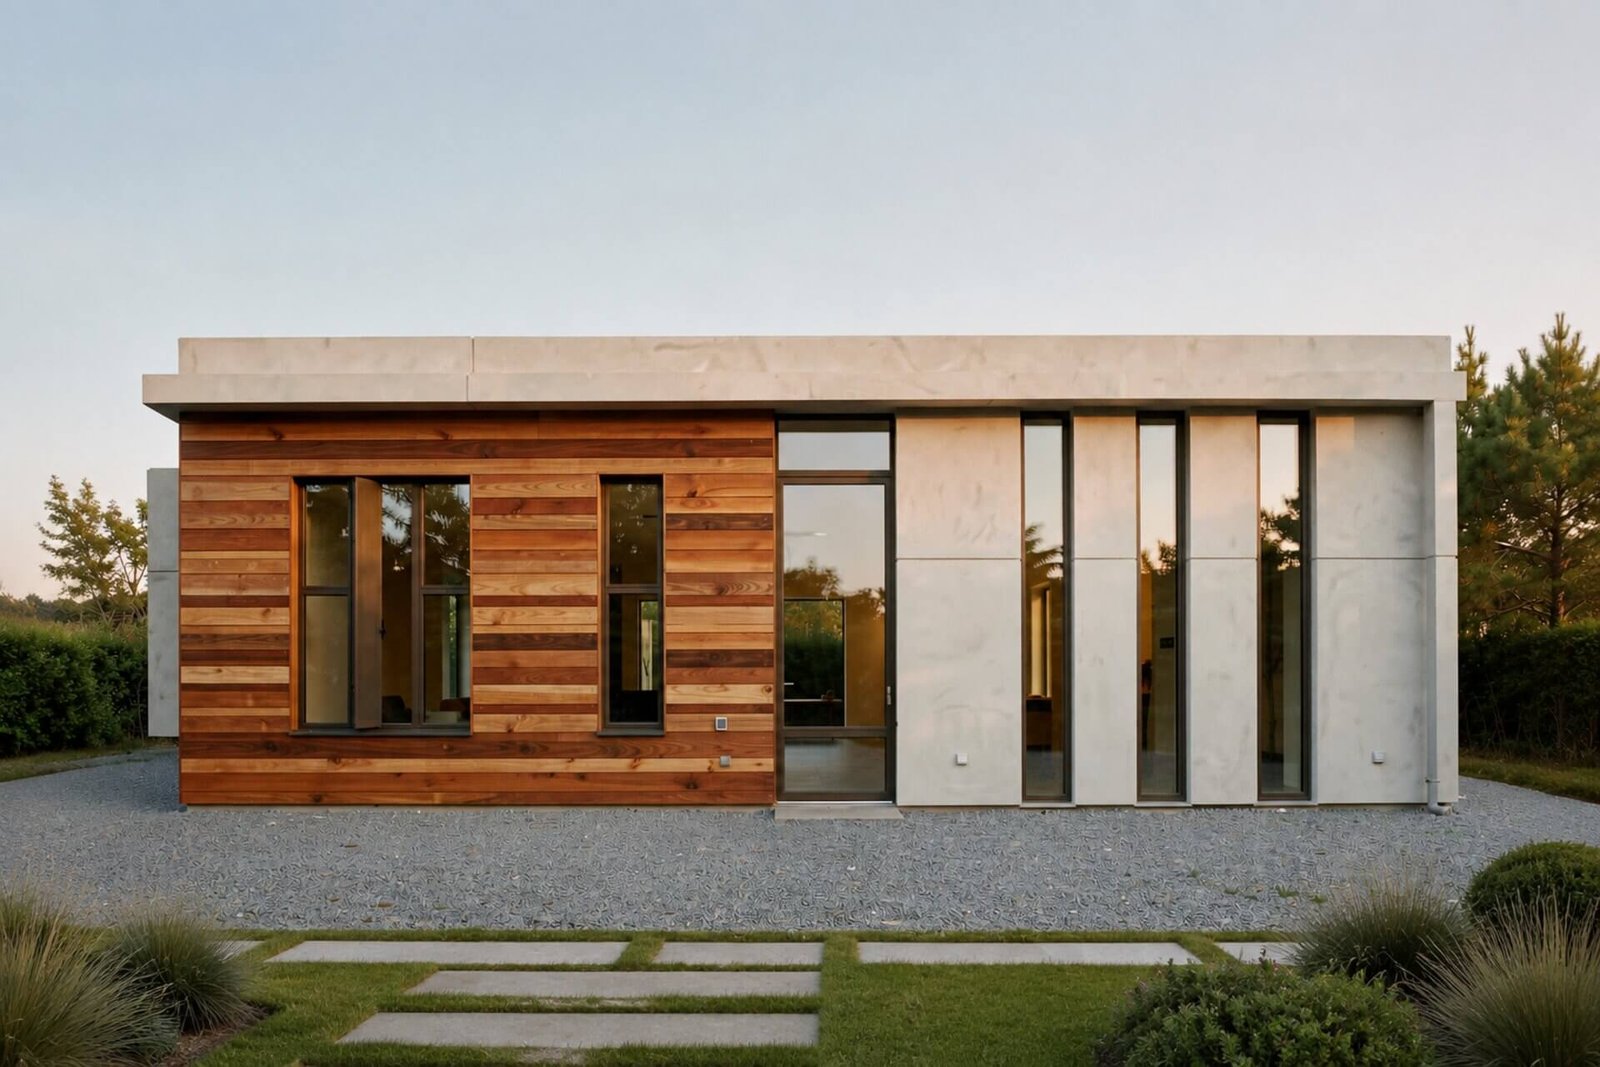
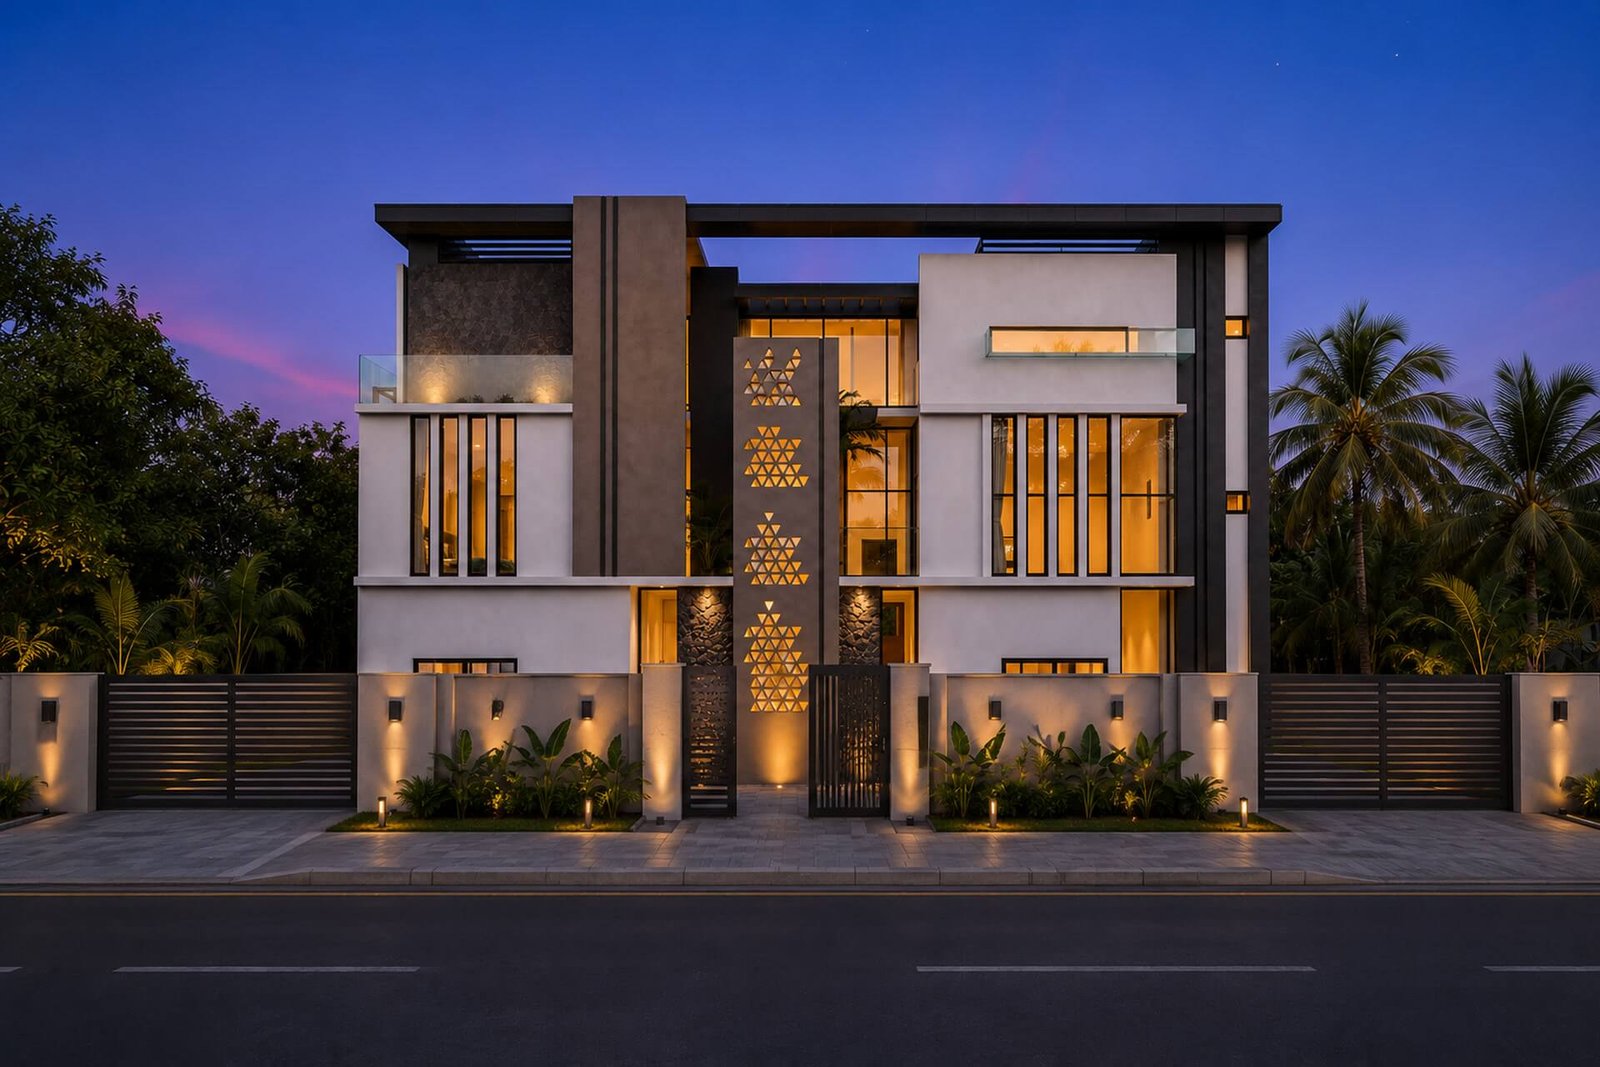
A completed G+2 townhouse compound using a galvanized steel structure and lightweight concrete panels. A reference for discussing the construction system, material choices and site interfaces.

BUILT AREA

430 m²

CONFIGURATION

G+2 townhouse compound

FOUNDATION

Shallow raft

STRUCTURE

Galvanized steel frame

WALLS

100–200 mm lightweight concrete panels

STATUS

Completed

ALSO BY PINN ARCH

Three more products.
One considered approach.

01 / FAMILY VILLA

Family villa

Three levels · Designed around the household

A family home with open living spaces, private bedrooms and a roof terrace.

02 / RESORT SUITES

Resort suites

60–120 m² · 1–2 bedrooms

Coastal suites with generous terraces and finishes selected for the setting.

03 / TOWNHOUSE DEVELOPMENTS

Townhouse developments

180–250 m² · 2–4 bedrooms

Family homes planned individually and delivered as a coordinated community.

A CONVERSATION IS THE FIRST STEP

Let’s plan for the people on site.

Share your headcount, site location and occupancy date. We’ll help define the unit mix.
Opens an email with a simple project brief.

START A CONVERSATION

Tell us about your project.

A few details about you and your plans are a good place to begin.

PINN ARCH / A CLOSER LOOK

Single unit

20 m² · One occupant. Bedroom · Ensuite bathroom · Kitchenette. Illustrative design; project-specific approval required.

PINN ARCH / A CLOSER LOOK

Double unit

28 m² · Two occupants. Bedroom · Ensuite bathroom · Kitchenette. Illustrative design; project-specific approval required.

PINN ARCH / A CLOSER LOOK

Four-bed unit

40 m² · Four occupants. Two twin bedrooms · Shared living · Bathroom · Kitchenette · Corridor. Illustrative design; project-specific approval required.