PINN ARCH / FAMILY VILLAS

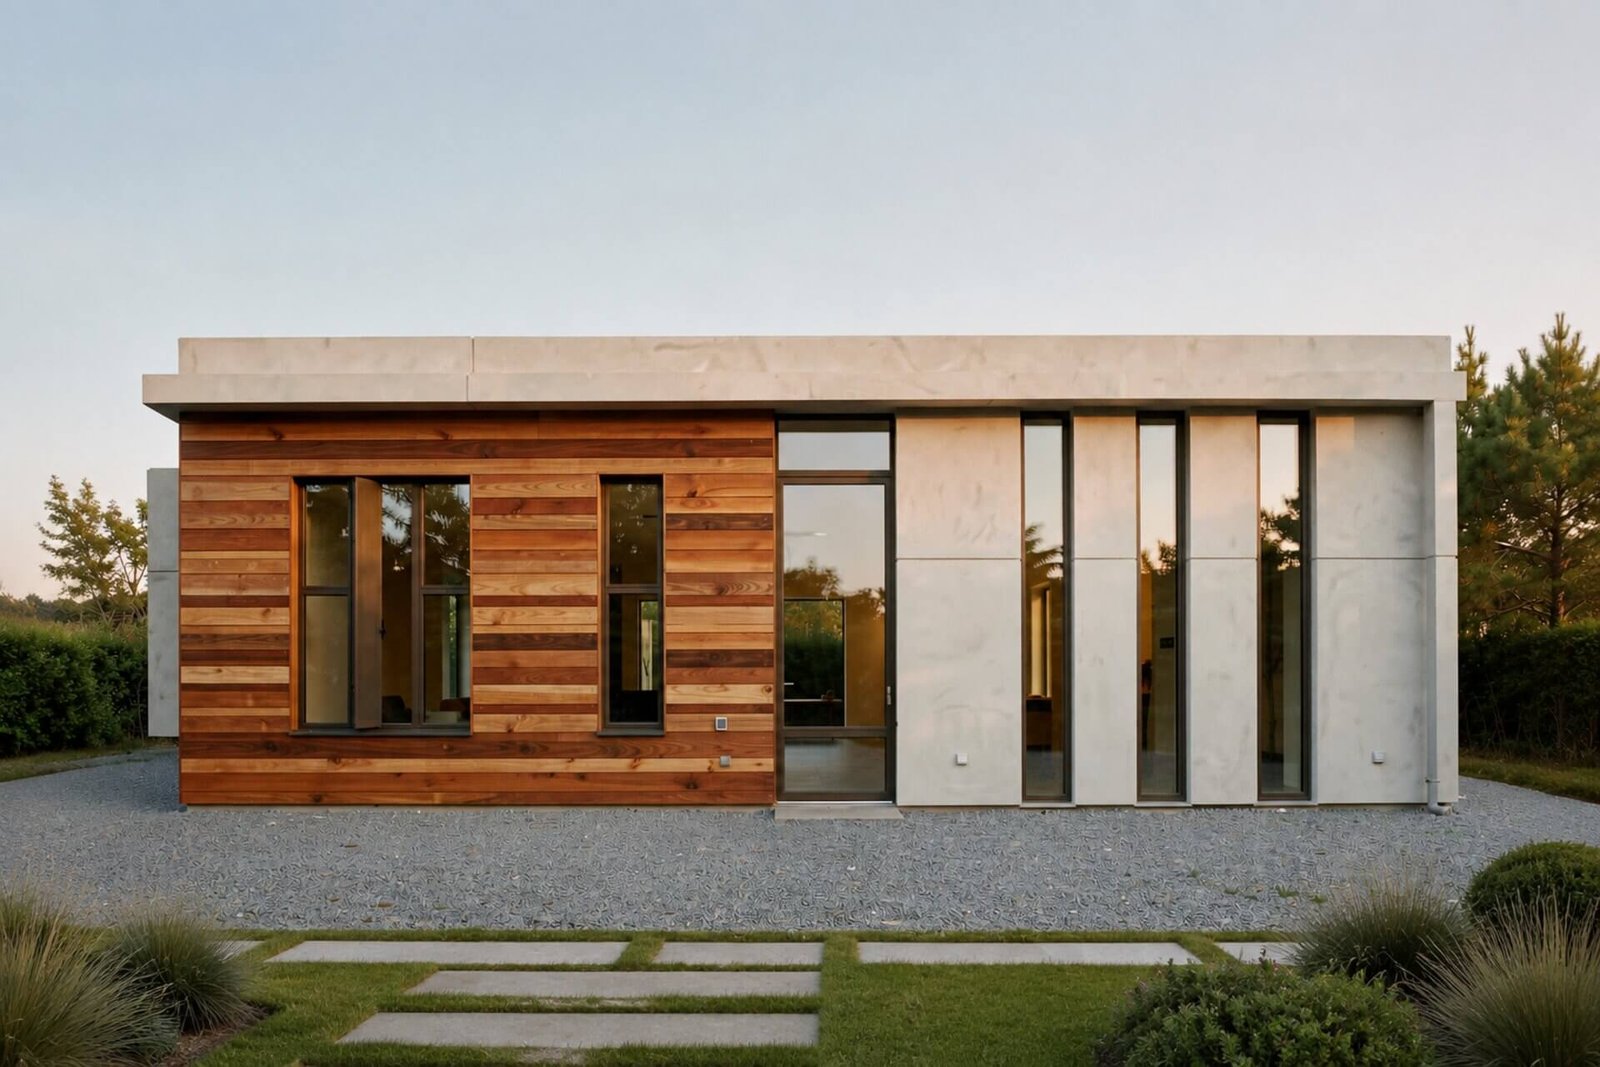
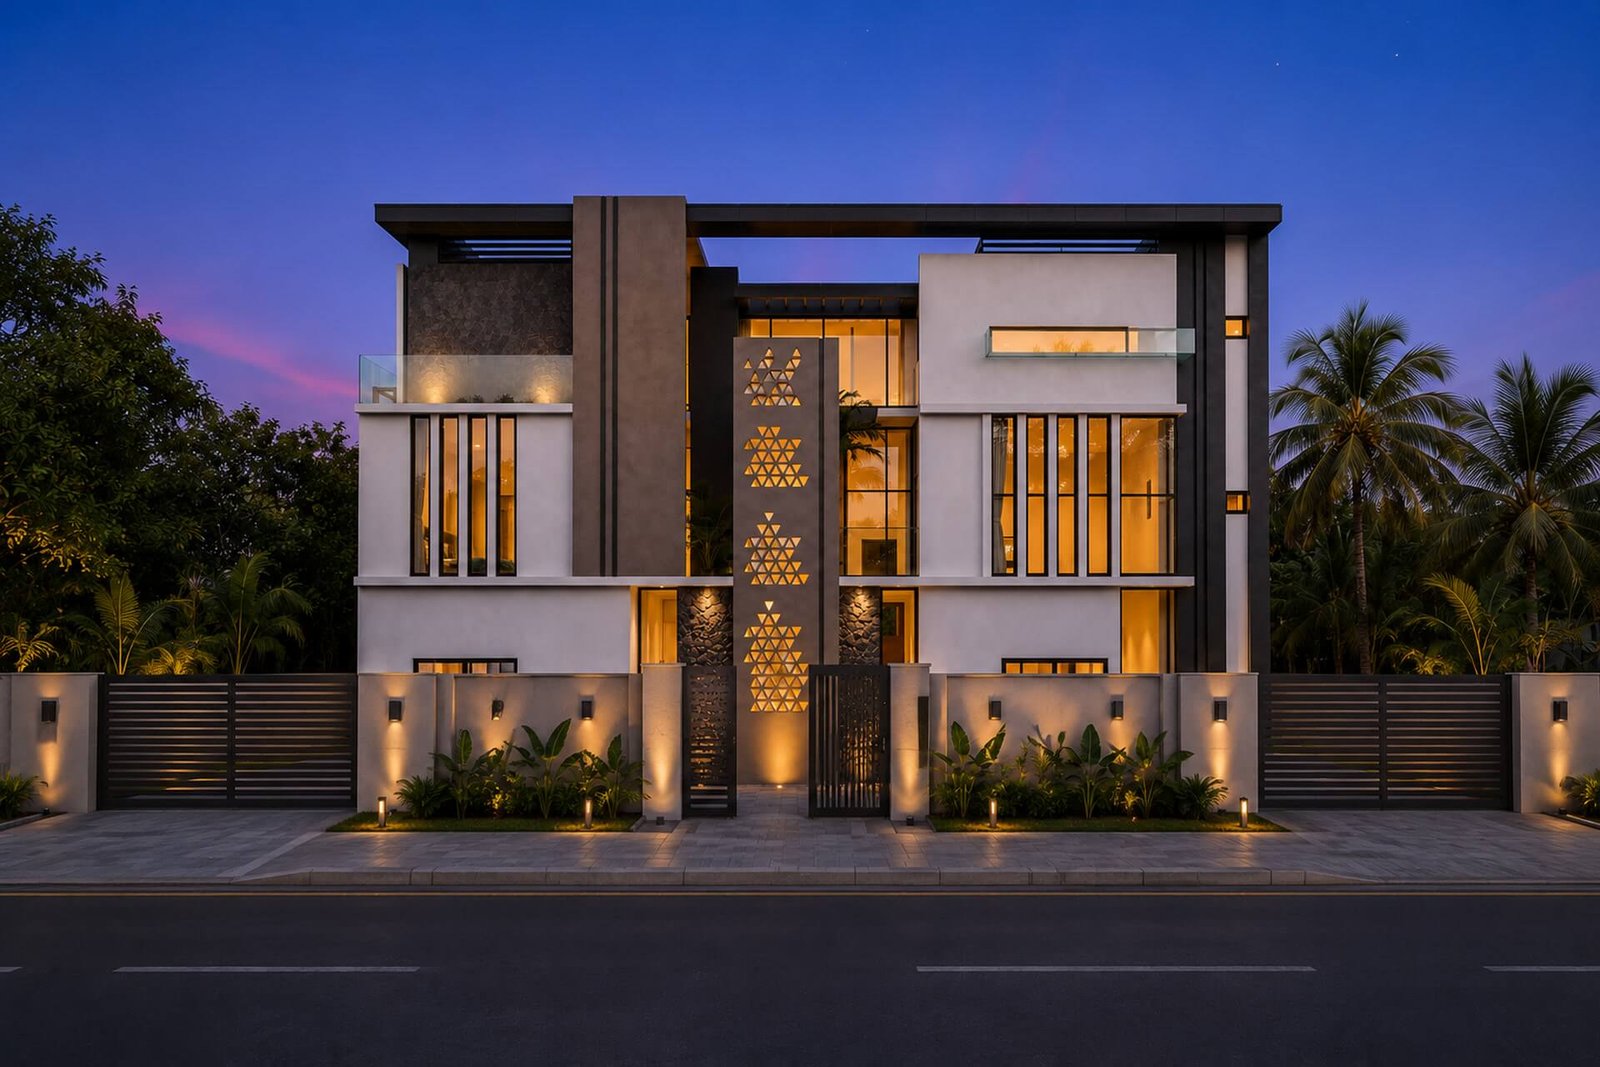
A family villa, engineered indoors and finished like architecture.

A three-level family home, manufactured indoors and thoughtfully finished on your plot.
Levels, connected
0
Bedrooms in this layout
0
Internal area in the brief
0 m²
Terraces and balcony
0 m²

A HOME, FIRST

Planned around the way you live.

Space to come together.
Room to have your own.

Welcoming spaces on the ground floor. Family bedrooms above. A quieter master suite opening onto a generous roof terrace.

We begin with your household and your plot, then coordinate the design for factory manufacture, delivery and installation. The construction method serves the home.

THE FLOOR PLANS

Three levels.
One considered home.

Distinct spaces for hosting, family life and retreat. Choose a plan to view it in detail.

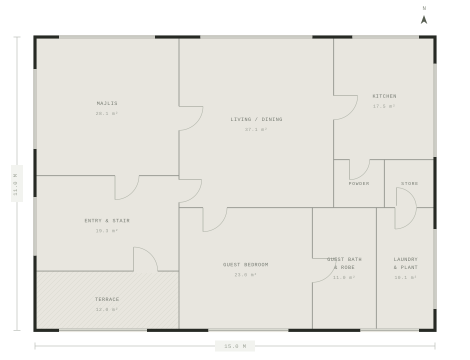
Ground floor

153 m² internal · 12 m² terrace

A warm welcome, with room to gather.

Majlis · Living / dining · Kitchen · Guest bedroom with ensuite · Powder room · Entry and stair · Laundry and plant · Covered terrace

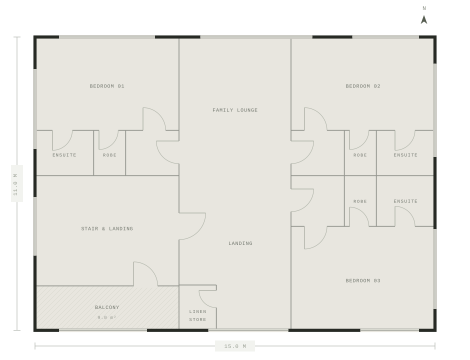
First floor

156 m² internal · 9 m² balcony

Everyday family life, one level up.

Three bedrooms, each with ensuite and robe · Family lounge · Landing · Linen store · Balcony

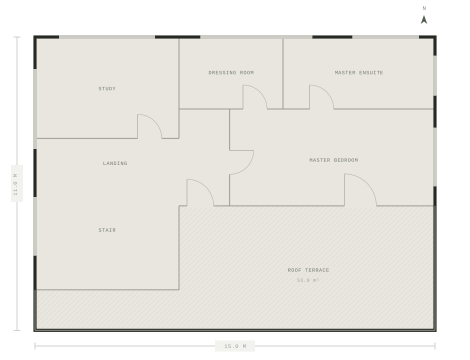
Second floor

112 m² internal · 53 m² roof terrace

Your own space, inside and out.

Master bedroom · Master ensuite · Dressing room · Study · Landing · Roof terrace
Concept layouts shown with the same 15 × 11 m outline. Areas are taken from the design brief; final dimensions and internal areas are confirmed through architectural design.

THOUGHT THROUGH

The details that make it your home.

Useful decisions made early.
Finishes chosen with you.

01

Living spaces filled with light

Open living and dining areas, with glazing positioned around your orientation, privacy and views.

02

Privacy on the upper floors

Separate family bedrooms and a dedicated master level create a natural balance between shared and personal space.

03

Services coordinated into the design

Kitchen, electrical, plumbing and mechanical requirements are considered alongside the layout before manufacture.

04

Outdoor space with a purpose

A covered terrace, family balcony and roof terrace make room for quieter mornings and evenings outside.

05

A finish that feels like you

Agree flooring, joinery, glazing and facade finishes during design, with the selected scope set out in your quotation.

06

Flexibility at concept stage

Discuss room arrangements, a pool or carport early so the design, site requirements and cost can be coordinated.

THE SPECIFICATION

A clear starting point.

Element This Villa Concept What It Means
Building format Ground + first + second floor Three levels with a shared stair core
Internal area 421 m² across three floors 153 m² + 156 m² + 112 m² in the brief
Outdoor area 74 m² across three levels 12 m² terrace + 9 m² balcony + 53 m² roof terrace
Bedrooms Five in the illustrated layout Guest bedroom, three family bedrooms and master suite
Plan outline 15 m × 11 m Consistent reference envelope for the three plans
Manufacture Factory-led prefabrication Design, structure and services coordinated before production
Materials & finishes Selected during detailed design Final build-up, performance and finishes documented for your project
Approvals & site works Plot-specific assessment Local requirements, foundations and connections established before work
The floor areas describe the current brief. Final engineering, approvals, material specifications and measurement basis are agreed for the selected plot.

PLAN WITH CLARITY

Know the scope.
Then know the price.

AED 1,450–1,950 per m²

Indicative villa rate

Use this range as a starting point for your conversation. Your quotation confirms the measurement basis, selected finish, site conditions and agreed scope.

VILLA SCOPE

Define the essentials.

Confirm the included items in your project quotation.

SEPARATE ALLOWANCES

Make room for the site.

These should be identified separately before the budget is finalised.

Portfolio

Selected Work

ONE COORDINATED PROCESS

Built indoors.
Finished on your plot.

From the first layout to the final finish, the design and delivery stages need to work together.

01

Design & approvals

Understand your plot, agree the layout and establish the project requirements.

02

Manufacture & deliver

Coordinate the structure and services, manufacture the components and plan delivery.

03

Install & hand over

Assemble on site, complete the agreed finishes and prepare the home for handover.

MORE WAYS TO BUILD

Different briefs.
The same considered approach.

Start with the type of space you need.
Develop the right solution from there.

01 / DEVELOPMENT

Townhouse Developments

Connected homes with consistent design, considered private space and a coordinated approach to delivery.

02 / COMPACT SPACES

Modular pods

Compact spaces planned around a clear purpose, from an independent retreat to a dedicated work or guest space.

03 / INDIVIDUAL HOMES

Bespoke villas

A home shaped around your site, family and way of living, with the layout and material palette developed together.

YOUR PLOT. YOUR NEXT CHAPTER.

Let’s start with your plot.

Tell us where it is, how you want to live, and what you have in mind.
Opens an email with a simple project brief.

START A CONVERSATION

Tell us about your project.

A few details about you and your plans are a good place to begin.

PINN ARCH / FAMILY VILLA

Ground floor

153 m² internal · 12 m² terrace. Concept layout; dimensions and areas require architectural verification.

PINN ARCH / FAMILY VILLA

First floor

156 m² internal · 9 m² balcony. Three bedrooms, each with ensuite and robe. Concept layout.

PINN ARCH / FAMILY VILLA

Second floor

112 m² internal · 53 m² roof terrace. Master suite, dressing room and study. Concept layout.