ABOUT PINN ARCH / UAE

Architecture first.
Precision throughout.

We bring design, engineering and off-site manufacture into one coordinated approach. The starting point is your brief. The outcome is a building made for its setting.

OUR APPROACH

The way a building is made should support the way it is lived in.

Pinn Arch is a UAE-based architecture and prefabricated-building practice. We plan homes, hospitality suites and accommodation around the people who use them, the demands of the site and the climate they stand in.

The architectural brief guides the plan, proportions and material palette. Structure, building envelope and services are then coordinated for manufacture, transport and installation.

Bringing these decisions together early creates a clearer scope and a more considered route from concept to handover.

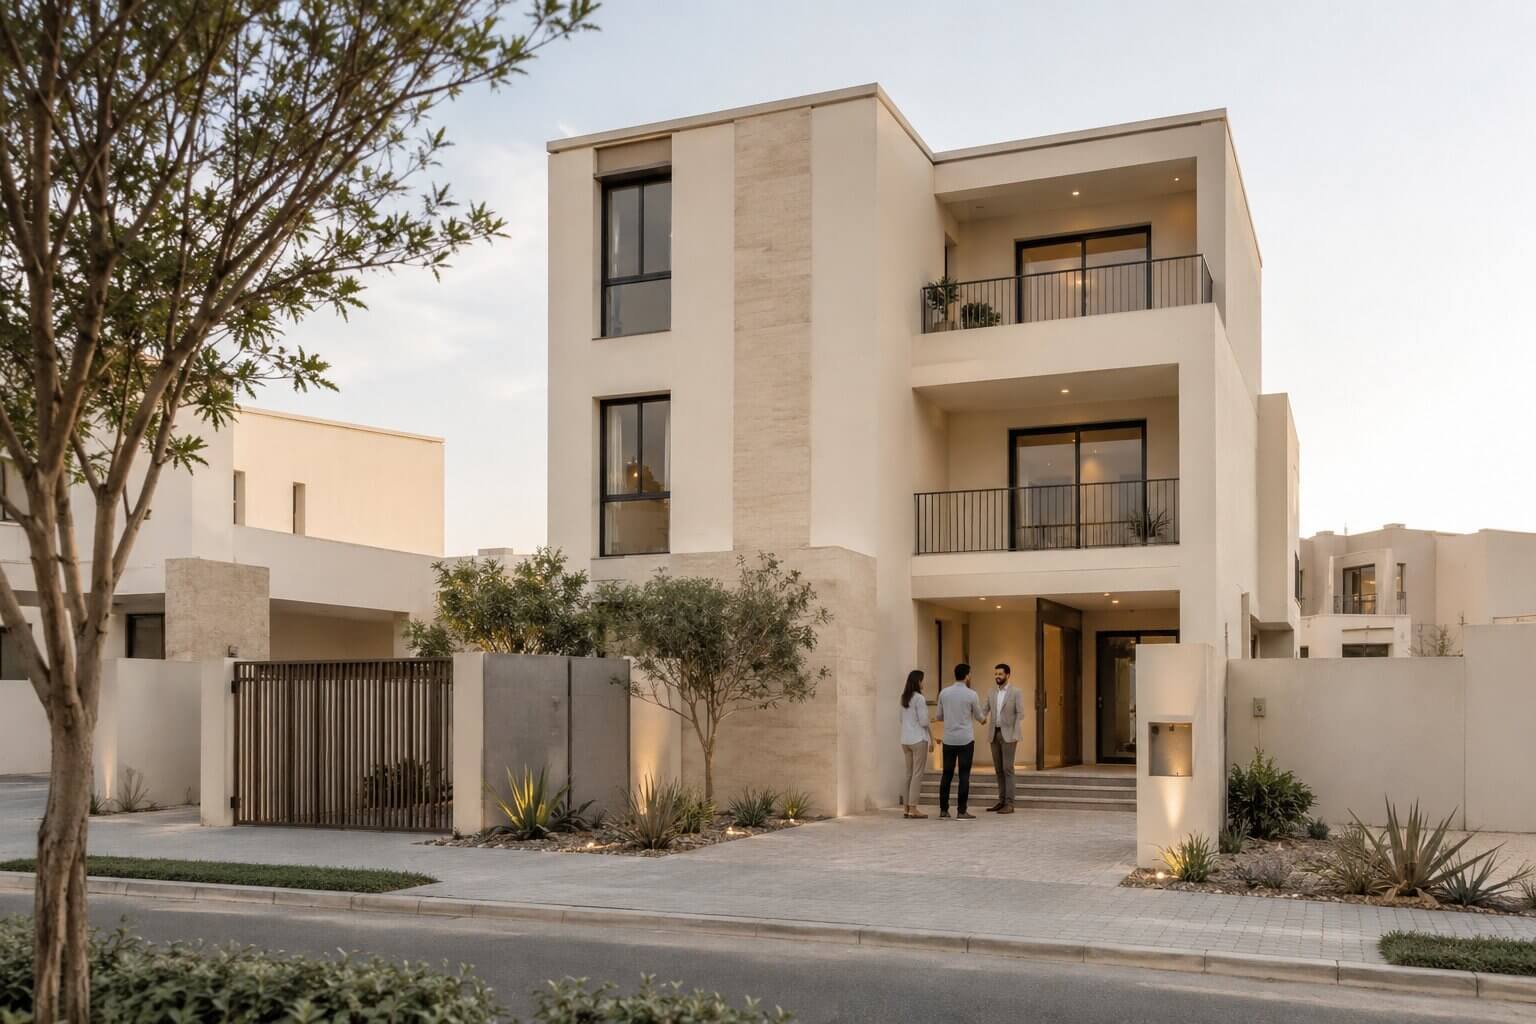
THE POTENTIAL OF OFF-SITE CONSTRUCTION

A different way to measure progress.

Indicative benchmark

50–60%

Faster delivery compared with a conventional construction programme.

Up to

40%

Energy savings through coordinated insulation and envelope design.

Indicative benchmark

70%

Less site waste through controlled manufacture and planned material use.
Indicative benchmarks from the company overview. Outcomes depend on the comparison baseline, design, site conditions and operation; they are not guaranteed project results. Ask for the assumptions and supporting evidence relevant to your brief.

THE WORK BEFORE THE SITE

More decisions resolved.
More work coordinated.

Frame fabrication, panel installation and service coordination come together in a controlled production sequence. The site programme is planned alongside it, from foundations and access to delivery and final connections.

01

Coordinate the design

Resolve structure, envelope, finishes and services before production begins.

02

Inspect through manufacture

Define inspection points, record checks and agree the evidence needed at handover.

03

Plan the installation

Coordinate transport, lifting, site readiness and final connections within the agreed programme.

FOUR PRINCIPLES

What guides the work.

01

The brief leads the design

Orientation, privacy, room relationships and daily routines shape the architecture. We coordinate the structural system around the agreed design.

02

Specify for the setting

Heat, solar exposure, humidity and coastal conditions influence the envelope and finishes. Materials are chosen with both appearance and maintenance in mind.

03

Make the scope clear

Agree the specification, responsibilities, price basis and programme before manufacture. Record site works and optional additions alongside the core building scope.

04

Make the detail reviewable

Structural calculations, material data and tested assemblies support the technical submission. Requirements are resolved with the relevant consultants and authorities.

MATERIALS & PERFORMANCE

A technical basis you can review.

Element Reference Specification Performance & Project Basis
Structure Hot-dip galvanized steel with a reference coating of 275 g/m²; hollow-core and lightweight-concrete elements. Design life and warranty confirmed in the project contract and maintenance plan.
Thermal envelope 50 mm wall stonewool, 200 mm roof stonewool and Low-E double glazing in the reference system. Whole-building comfort and energy performance depend on design, orientation, glazing and operation.
Wind & seismic basis Reference wind speed 45 m/s and seismic Zone 2A. Final structural calculations follow the site and applicable authority requirements.
Finish options Stone honeycomb panels, timber- or leather-look aluminium composites, SPC flooring and gypsum ceilings. Finish samples, fire classifications and installation details form part of the approved schedule.
Resource use Factory planning supports material efficiency. Solar-ready provisions can be coordinated into the design. Waste and energy outcomes are assessed against the project-specific baseline.
These values describe the reference system. The agreed design, tested assemblies, site conditions and authority requirements determine the final specification. Confirm technical submittals and warranty terms for your project.

FOR CLIENTS & CONSULTANTS

The detail behind the design.

Request the material relevant to your project and its approvals stage.

01

Structural calculations

Design loads, structural strategy and calculations prepared for the project.

02

Fire & material evidence

Relevant test reports, material classifications and assembly details.

03

Technical specification

Envelope, services, finishes and warranty terms for the agreed scope.

PROJECT REFERENCE

Helio, Ajman.

A completed G+2 townhouse compound using a galvanized steel structure and lightweight concrete panels. A reference for discussing the construction system, material choices and site interfaces.

BUILT AREA

430 m²

CONFIGURATION

G+2 townhouse compound

FOUNDATION

Shallow raft

STRUCTURE

Galvanized steel frame

WALLS

100–200 mm lightweight concrete panels

STATUS

Completed

WHAT WE BUILD

Different briefs.
The same considered method.

From plot to handover in four to six months

Let's start with your plot

START A CONVERSATION

Tell us about your project.

A few details about you and your plans are a good place to begin.
